















Address
127 Ridgeview Dr, Carriere, MS
Price
$ 264,900
Property Attributes
- MLS#186498
- TypeSingle Family
- Listing Status Active
- CountyPEARL RIVER
- CityCarriere
- Area3-S of McNeil Henleyfield-NOT in Picayune City Lim
- NeighborhoodHide-a-way Lake
- Zip39426
- StyleResidential
- Year Built1976
- Price$ 264,900
- Bedrooms3
- Full Bathrooms2
- Half Bathrooms0
- Sqr Footage2075
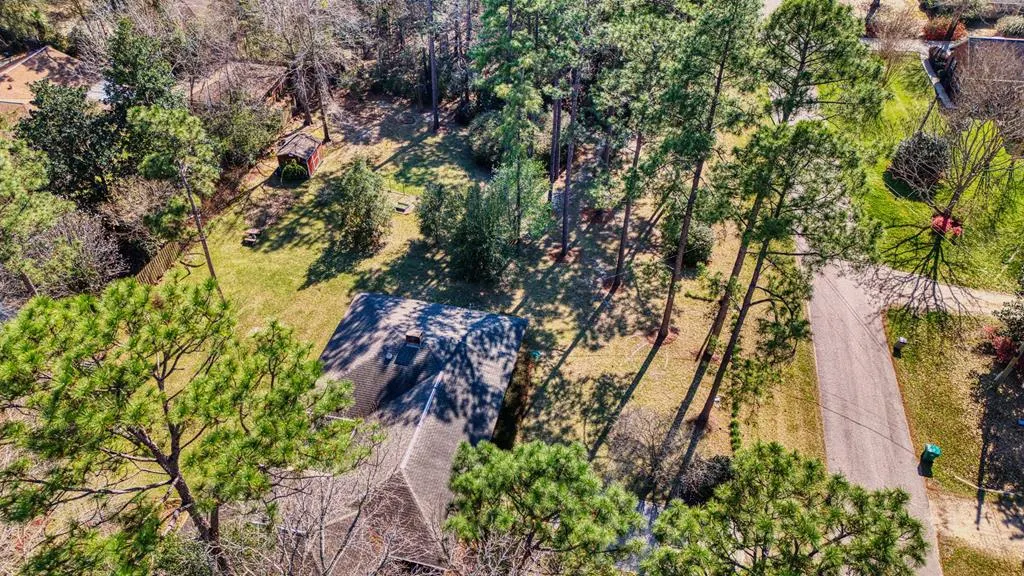
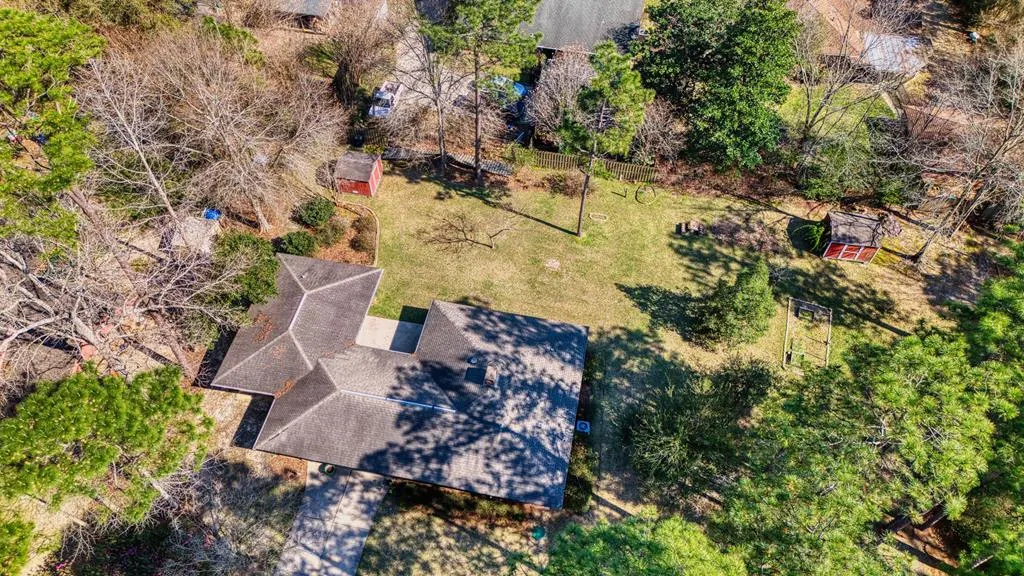
- Lot Size0.36 Acres
Data Source:
Pearl River Board of REALTORS® (PRCMLS)
Property Description
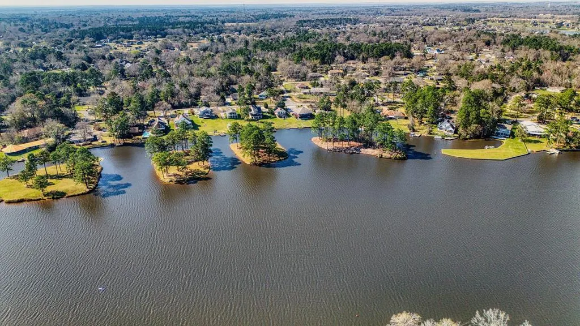
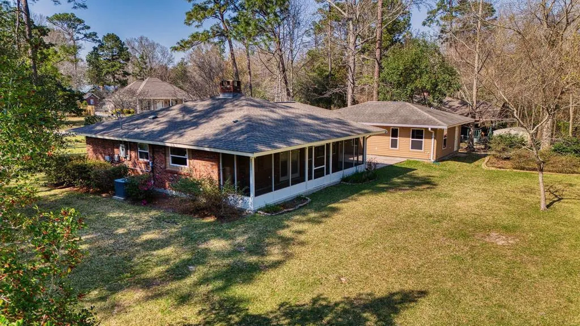
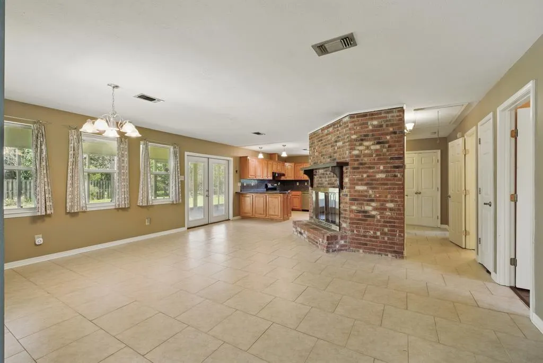
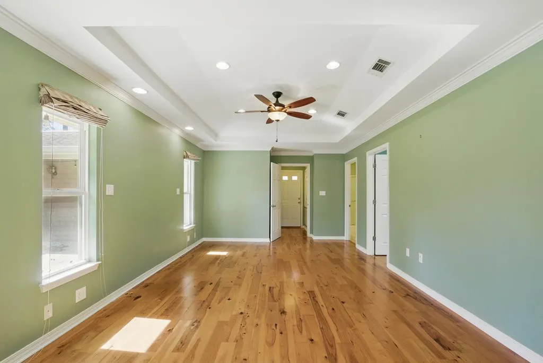
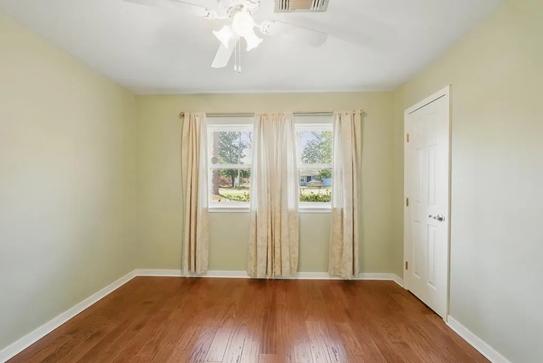
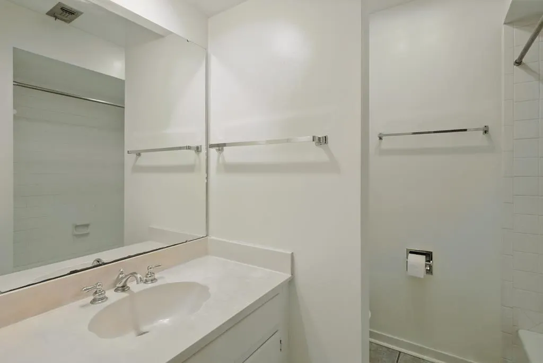
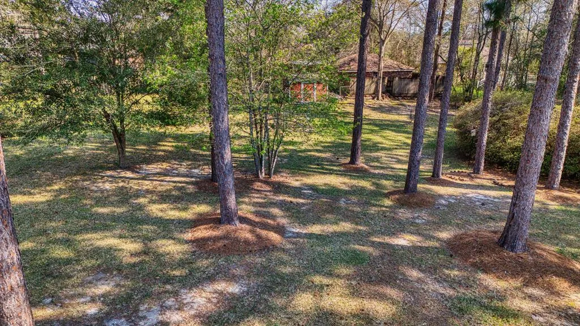
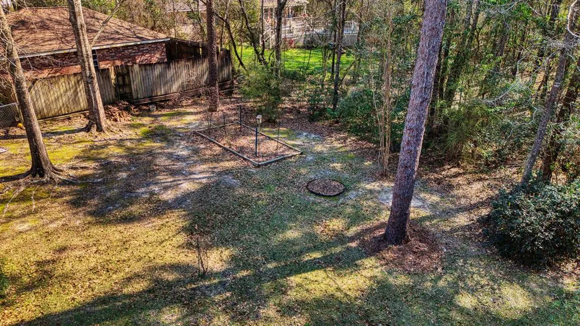
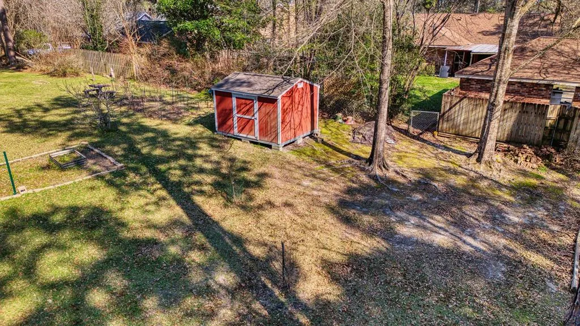
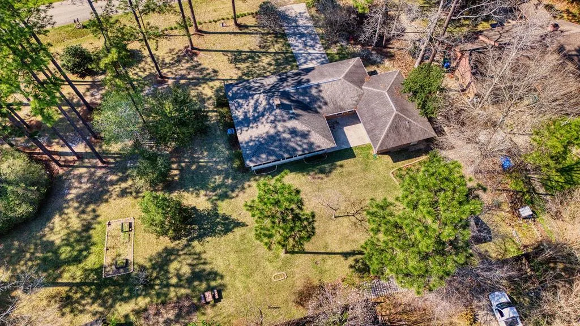
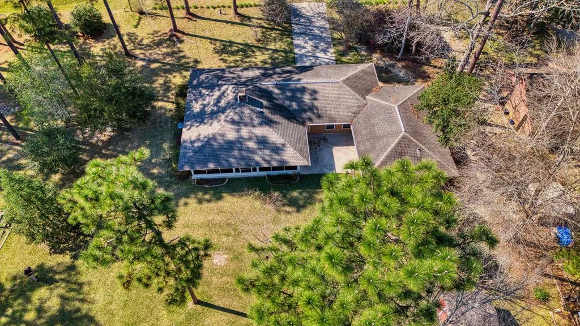
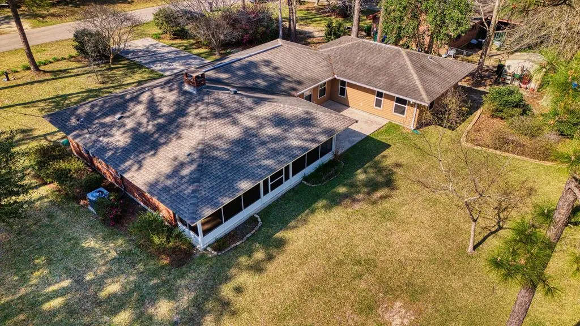
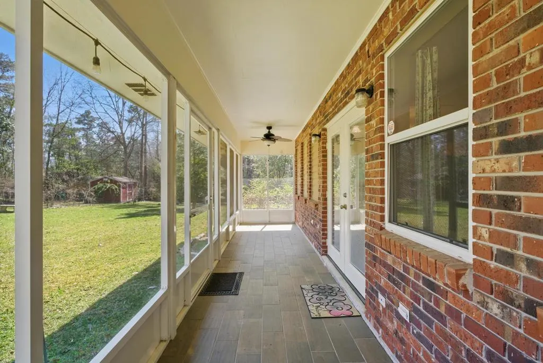
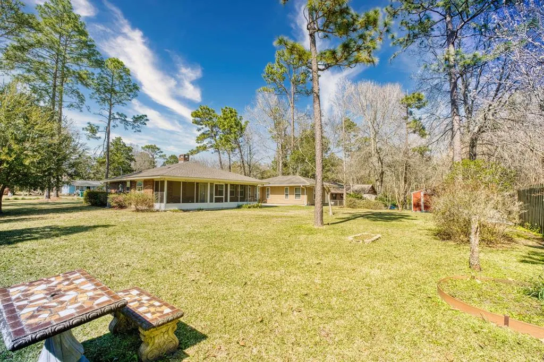
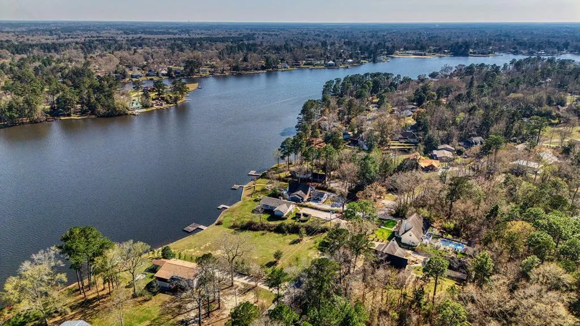
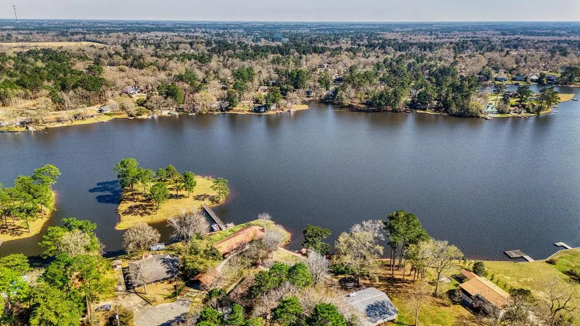
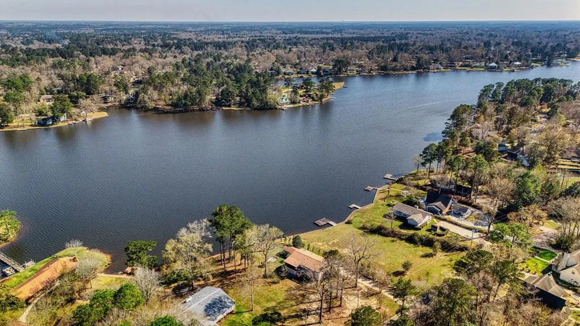
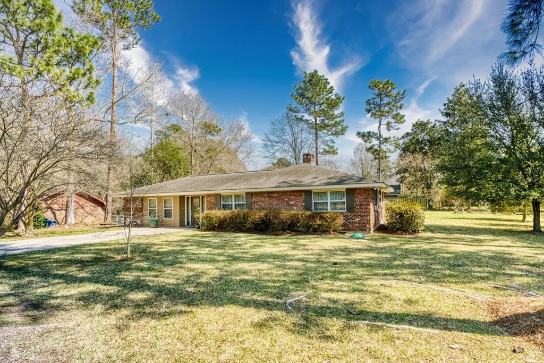
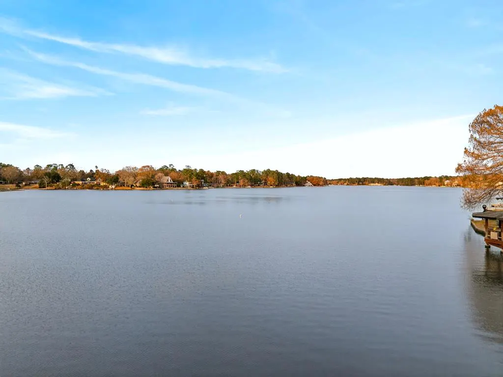
This beautifully remodeled home is set in Hide-A-Way Lake, a secured 24-hr gated community right off I-59 Exit 6 near the new Rouses and hospitalâjust a 1-hour commute to New Orleans, the Gulf Coast, and Hattiesburg. Enjoy premier amenities: a 200+ acre lake, restaurant, tennis/pickleball courts, pool, beach, 2 marinas, and festive events like beach concerts, fireworks, and scholarships. A key highlight is the option to buy the adjacent lot (#615), featuring mature shade trees, blooming landscaping, 2 storage sheds, a second water source for irrigation, a concrete patio, and a screened porch. Inside, the spacious master suite addition features a private water closet, double-vanity bathroom, and an enormous 7.5' x 12' walk-in closet. (Note: Plat and survey should be relied upon for exact property boundaries; MLS photos are not deemed reliable for identification.)
| Price History | |
|---|---|
| 3/2/2026 | Listed $264,900 |
General Features
| Road Frontage | Asphalt |
|---|---|
| Sewer | PRC Utility Authority |
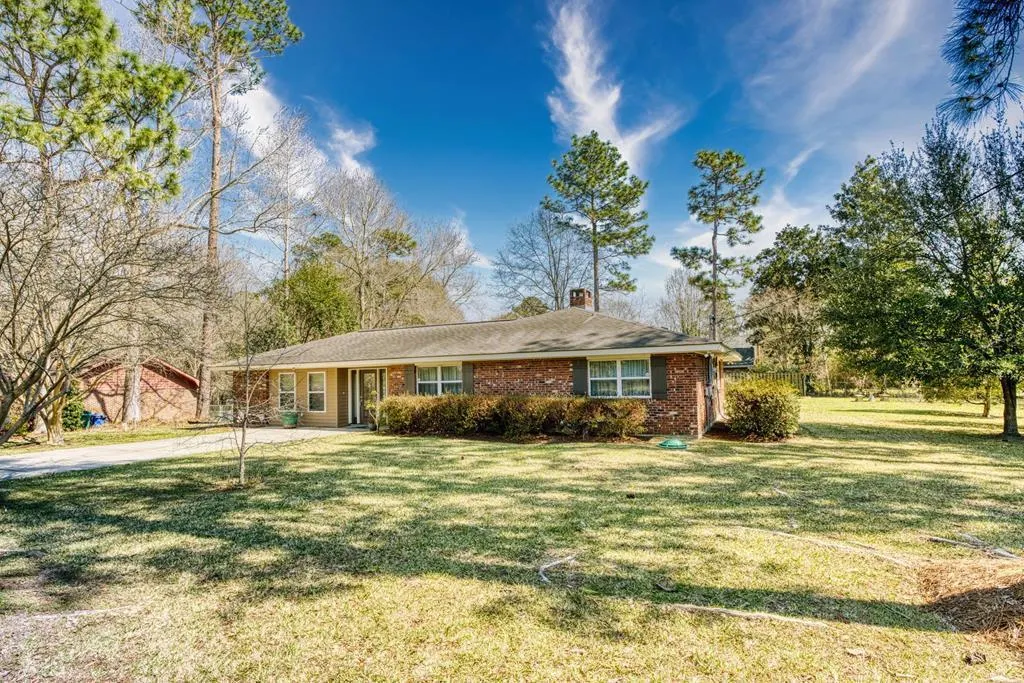
| Construction | Brick,HardiPlank Type |
| Heating | Central,Electric |
| Cooling | Ceiling Fan(s),Central,Electric |
| Roof | Architectural |
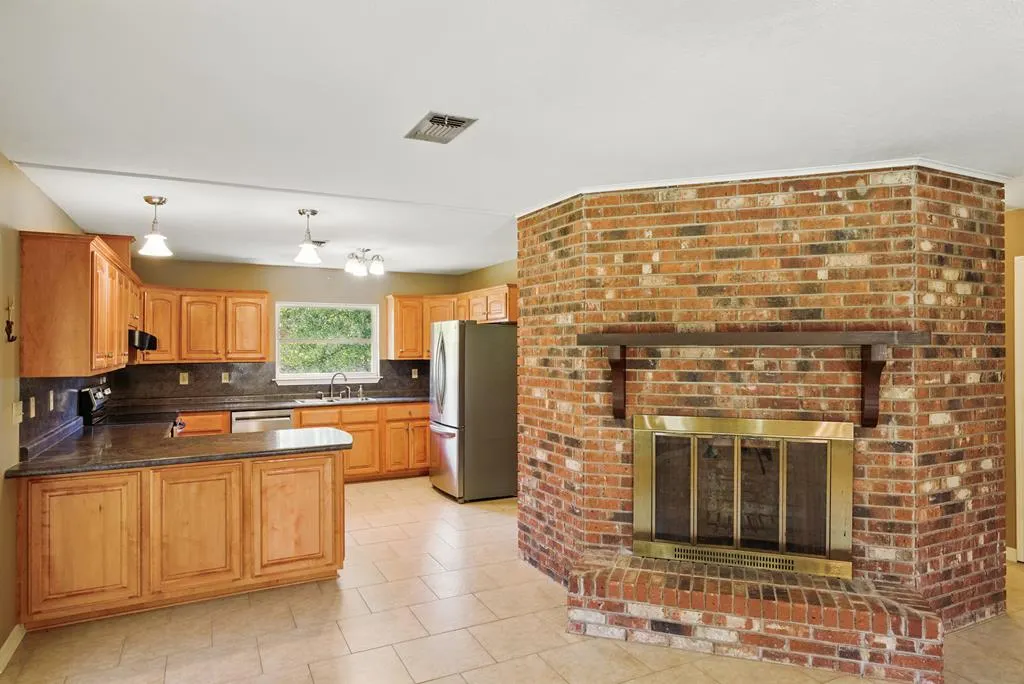
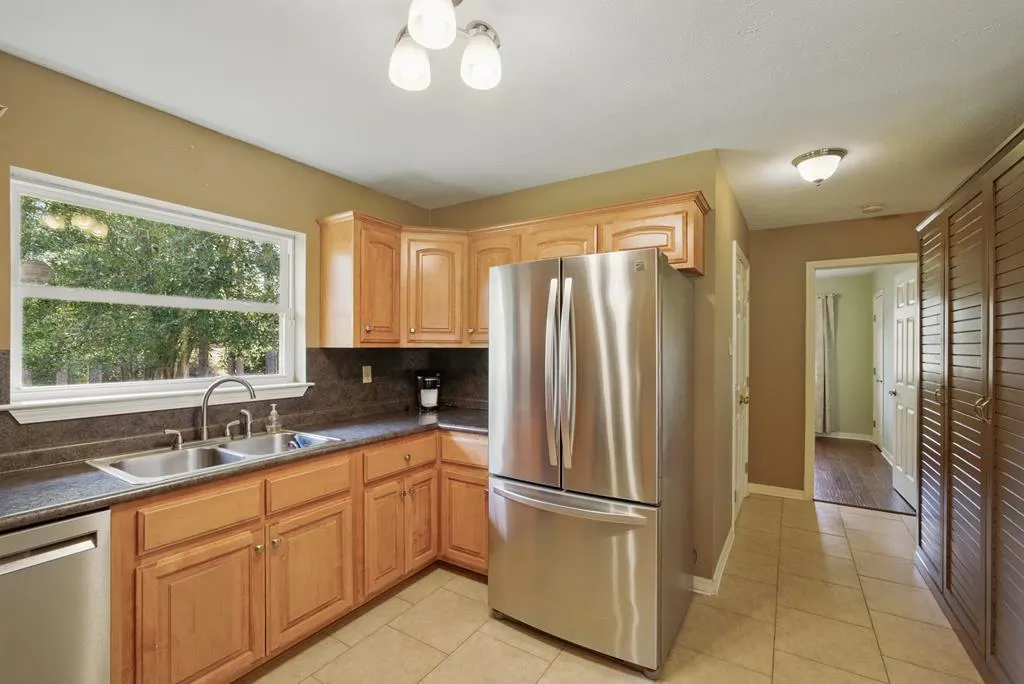
| Appliances | Dishwasher,Disposal,Dryer,Range-Electric,Refrigerator,Vent Fan,Washer |
| Laundry Y/N | Utility Room |
| Water | Community |
| Fireplaces | Wood Burning |
| Full Baths | 2 |
| Year Built | 1976 |
| Subdivision | Hide-a-way Lake |
| Stories Count | One |
| Miscellaneous | Cable TV |
| Rooms | 7 |
| Area | 3-S of McNeil Henleyfield-NOT in Picayune City Lim |
| Status | Active |
| Acres | 0.3600 |
| Virtual Tour | https://tour.usamls.net/127-Ridgeview-Dr-Carriere-MS-39426/unbranded |
| City | Carriere |
| School District | PRC |
| Legal Description | Unit 8 only Lot # 614 |
Interior Features
| Interior Amenities | French Doors,Walk-in Closet,Window Treatments |
|---|---|
| Basement | No Basement |
| Kitchen Dimensions | 19 1/2x14 |
| Living Room Dimensions | 21x19 1/2 |
| Bedroom 3 Dimensions | 11x11 |
| Utility Room Dimensions | 6 1/2x6 1/2 |
| Bedroom 2 Dimensions | 11x11 |
| Walls | Paint,Sheetrock |
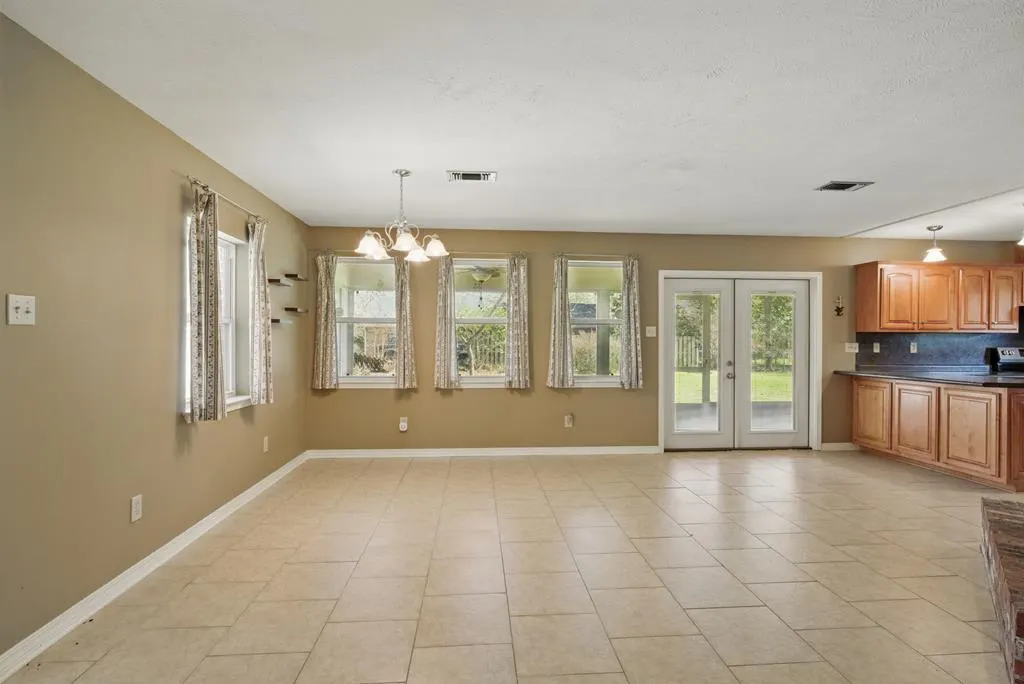
| Dining Room Dimensions | 19 1/2x16 1/2 |
| Beds | 3 |
| Master Bedroom Dimensions | 25x12 1/2 |
| Floors | Tile,Wood Laminate |
| Other Room 2 | M Closet |
| Internet | 1 |
Exterior Features
| Foundation | Slab |
|---|---|
| Exterior Amenities | Patio,Enclosed Porch,Other-See Remarks |
| Fencing | Partial,Privacy,Wood |
| Waterfront | None,Other-See Remarks |
| Garage/Carport | 2 Car,Paved Drive |
| Construction Type | Existing Home |
Amenities
- Foreclosure
- Views
- Short Sale
- New Construction
- Adult 55+
- Lease To Own
- No HOA Fees
- Furnished
- Primary On Main
- Air Conditioning
- Seller Finance
- Green
- Fixer Upper
- Horse
- Golf
- Fireplace
- Deck
- Garage
- Basement
- Pool
Property vs Single Family Average in 39426
Price
Year Built
Visits
 All information deemed reliable but not guaranteed. All properties are subject to prior sale, change or withdrawal. Neither listing broker(s) or information provider(s) shall be responsible for any typographical errors, misinformation, misprints and shall be held totally harmless. Listing(s) information is provided for consumer's personal, non-commercial use and may not be used for any purpose other than to identify prospective properties consumers may be interested in purchasing. The data relating
